<-- style PDP --> 557 Burleigh Road, Fort Erie - Detached for sale for $1,099,900
  • sold

557 Burleigh Road

Fort Erie, Ontario, L0S 1N0 - Ridgeway

$1,099,900$000000

  • Neighbourhood

    Ridgeway

  • Major Intersection

    On Burleigh Road, between Nigh Road and Dominion Road.

  • Listed Since: 158 day(s)

  • Last update: 140 day(s) ago

Overview

  • Property Type

    Detached, Bungalow

  • Bedrooms

    3

  • Bathrooms

    3

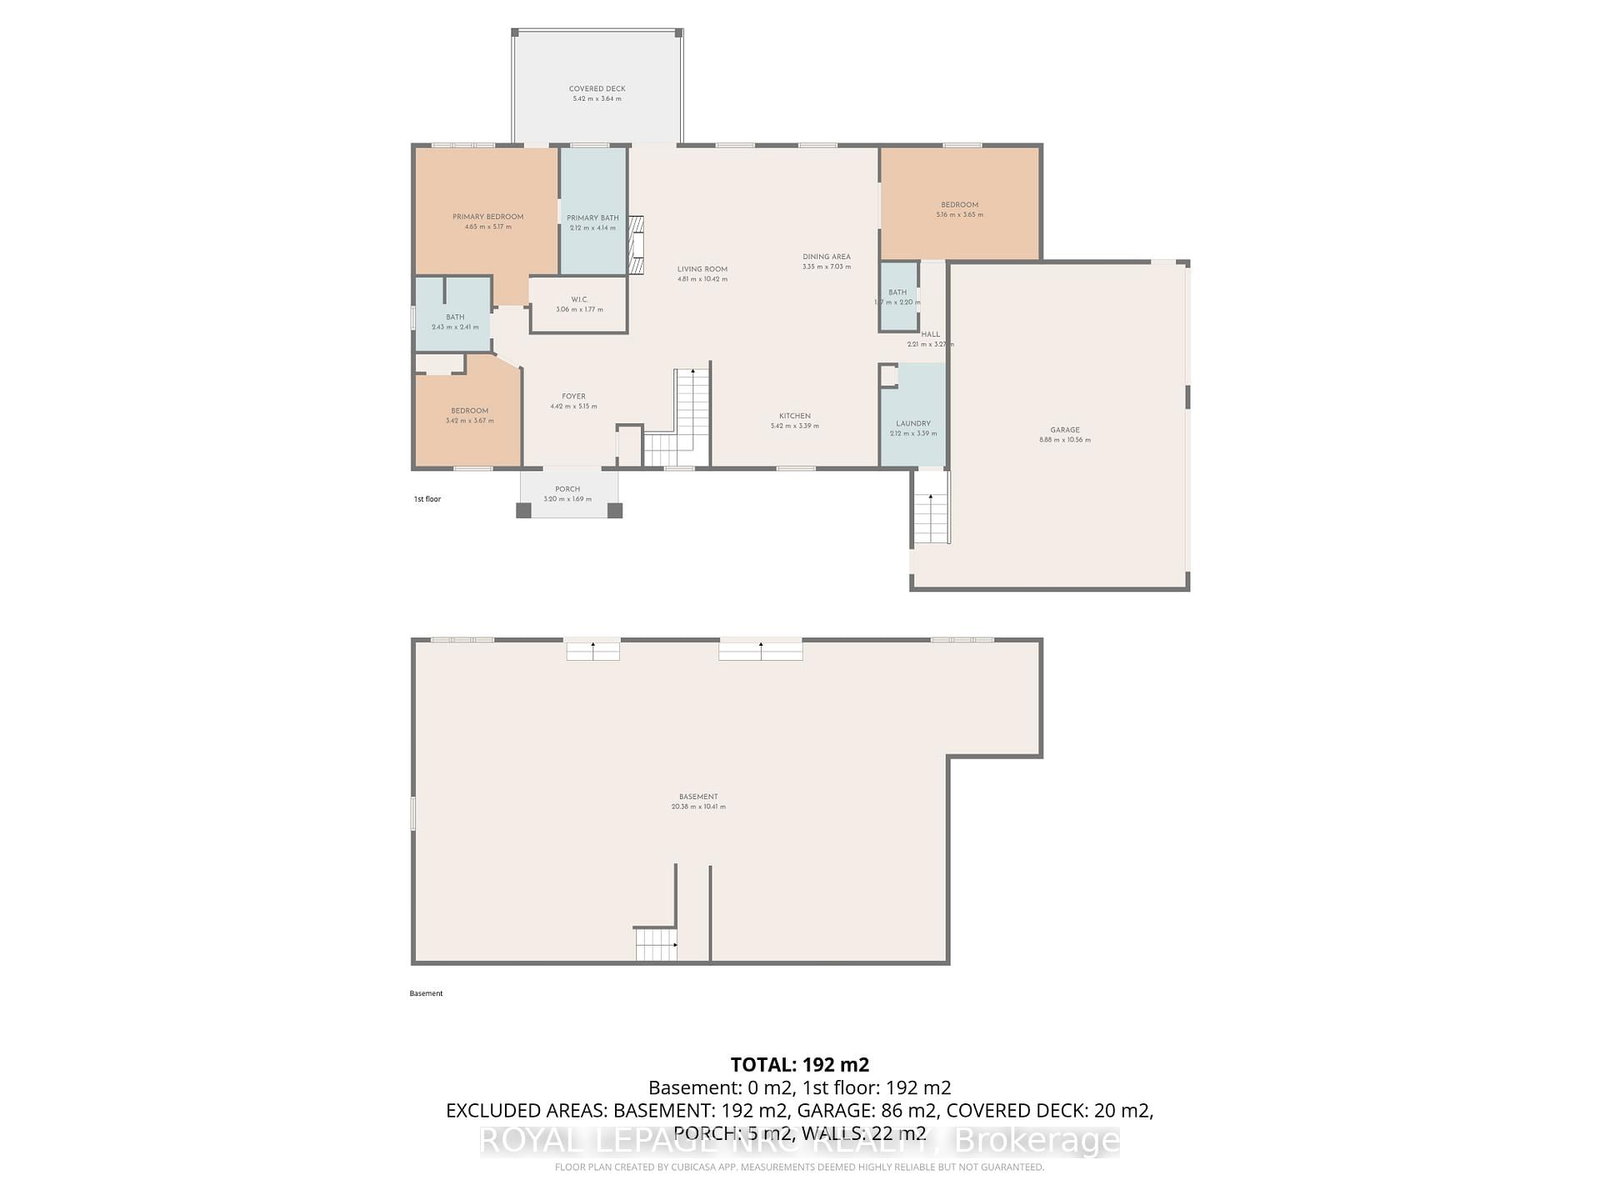
  • Basement

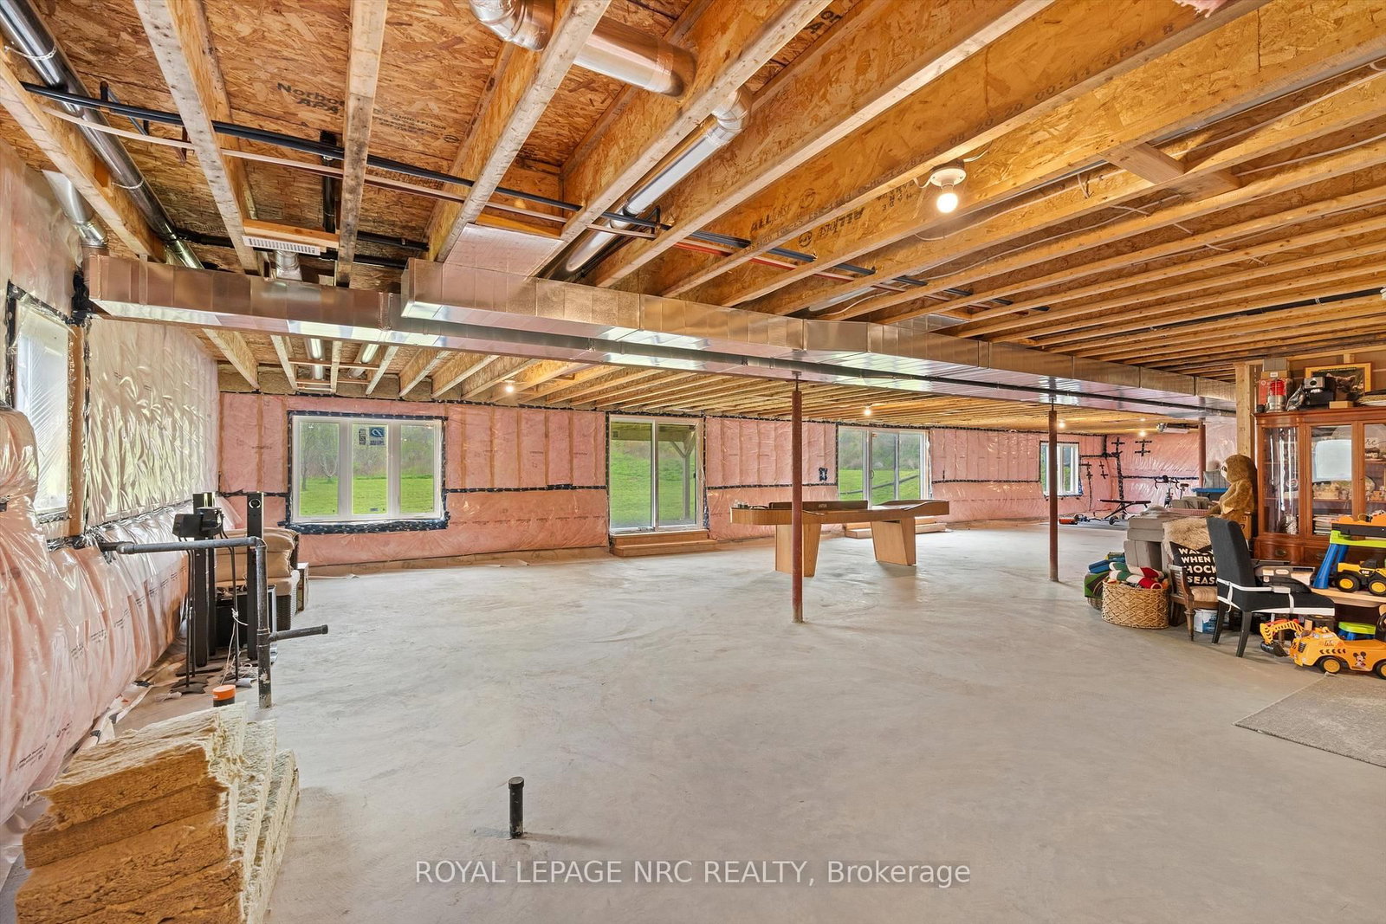
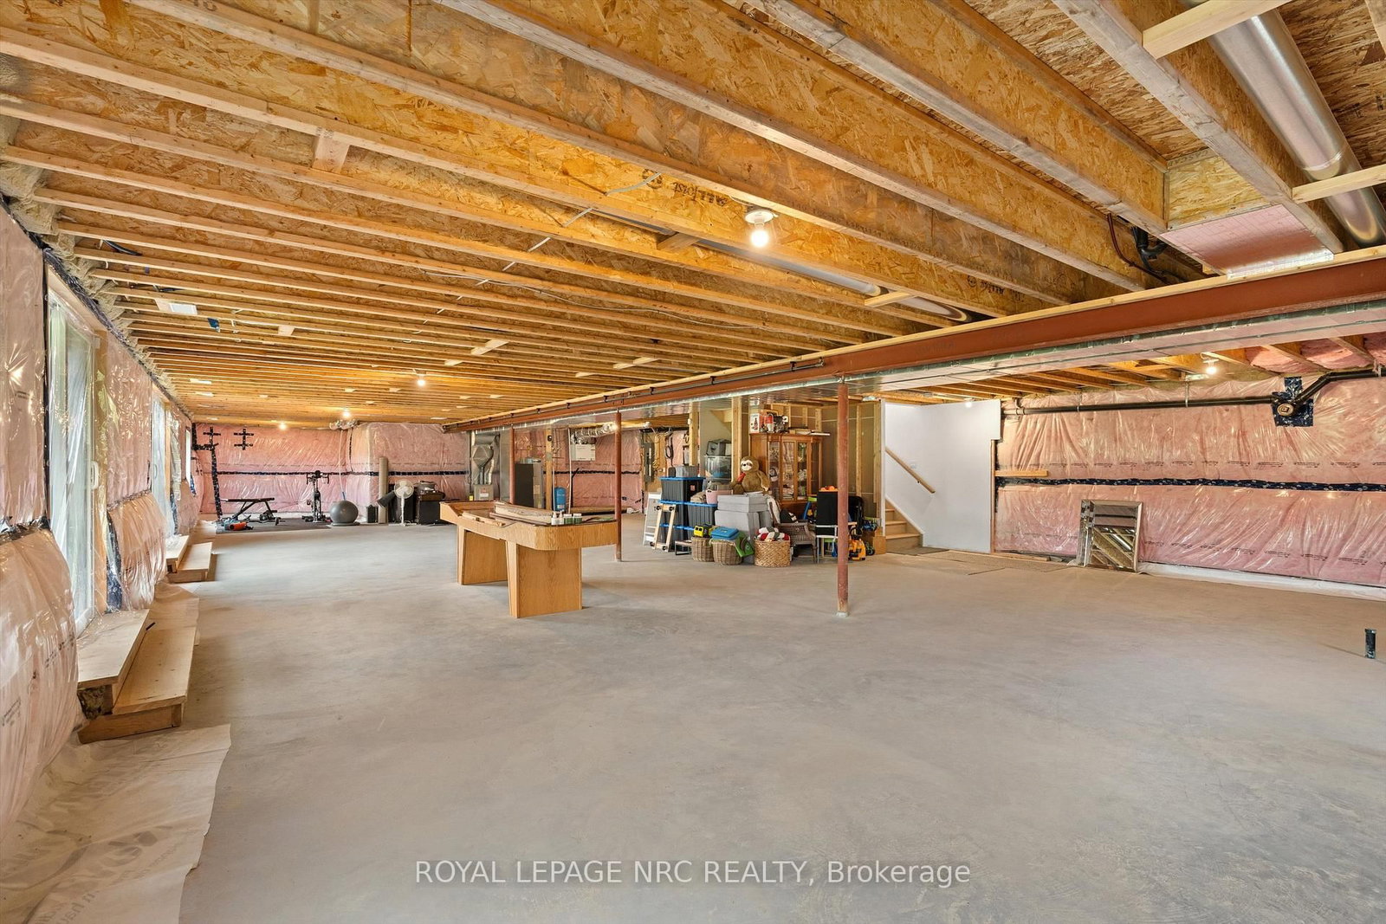
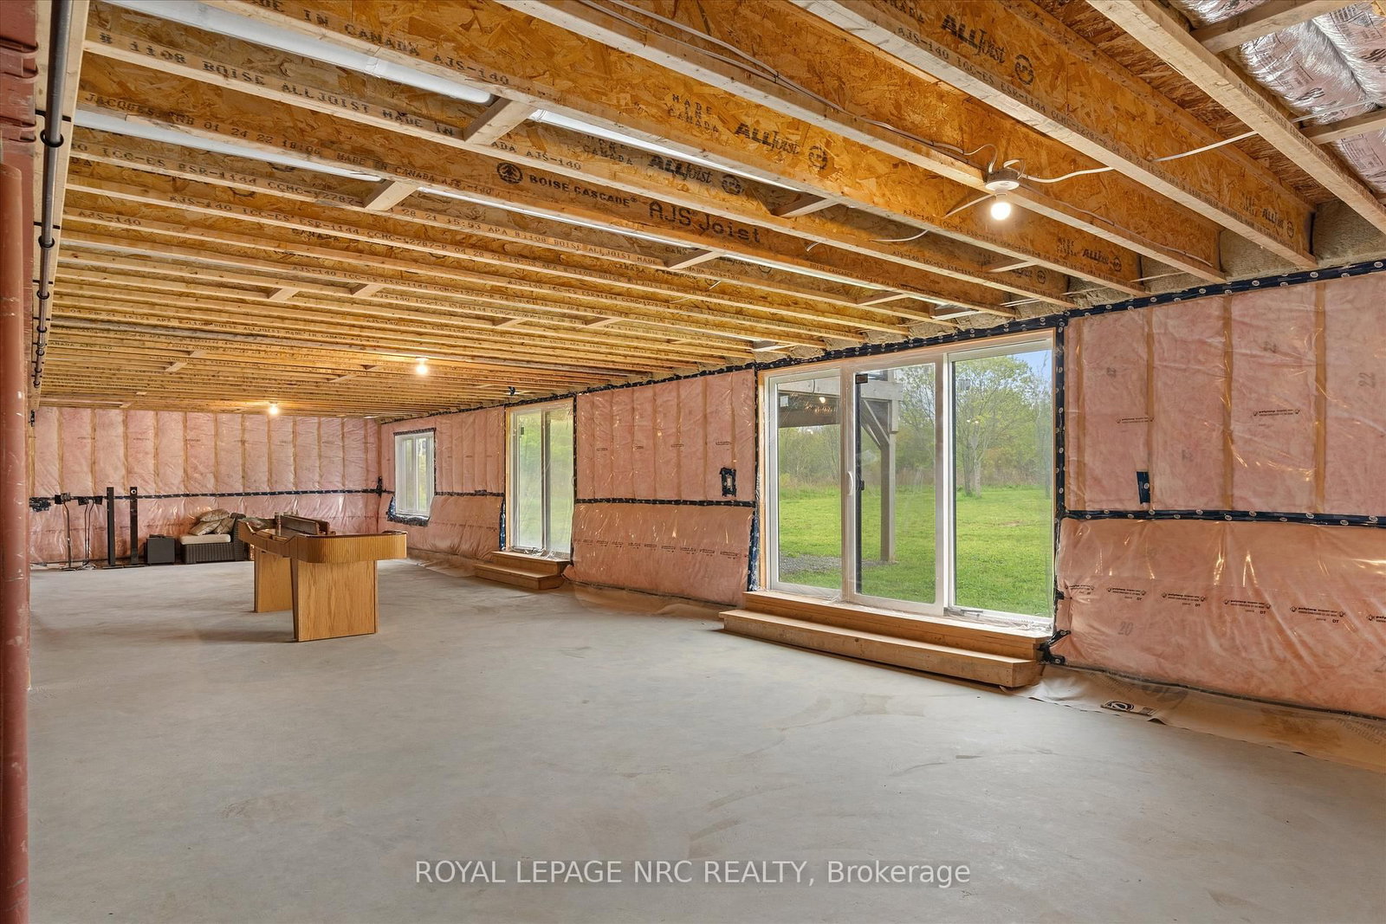
    W/O + Unfinished

  • Kitchen

    1

  • Total Parking

    12 (2 Attached Garage)

  • Lot Size

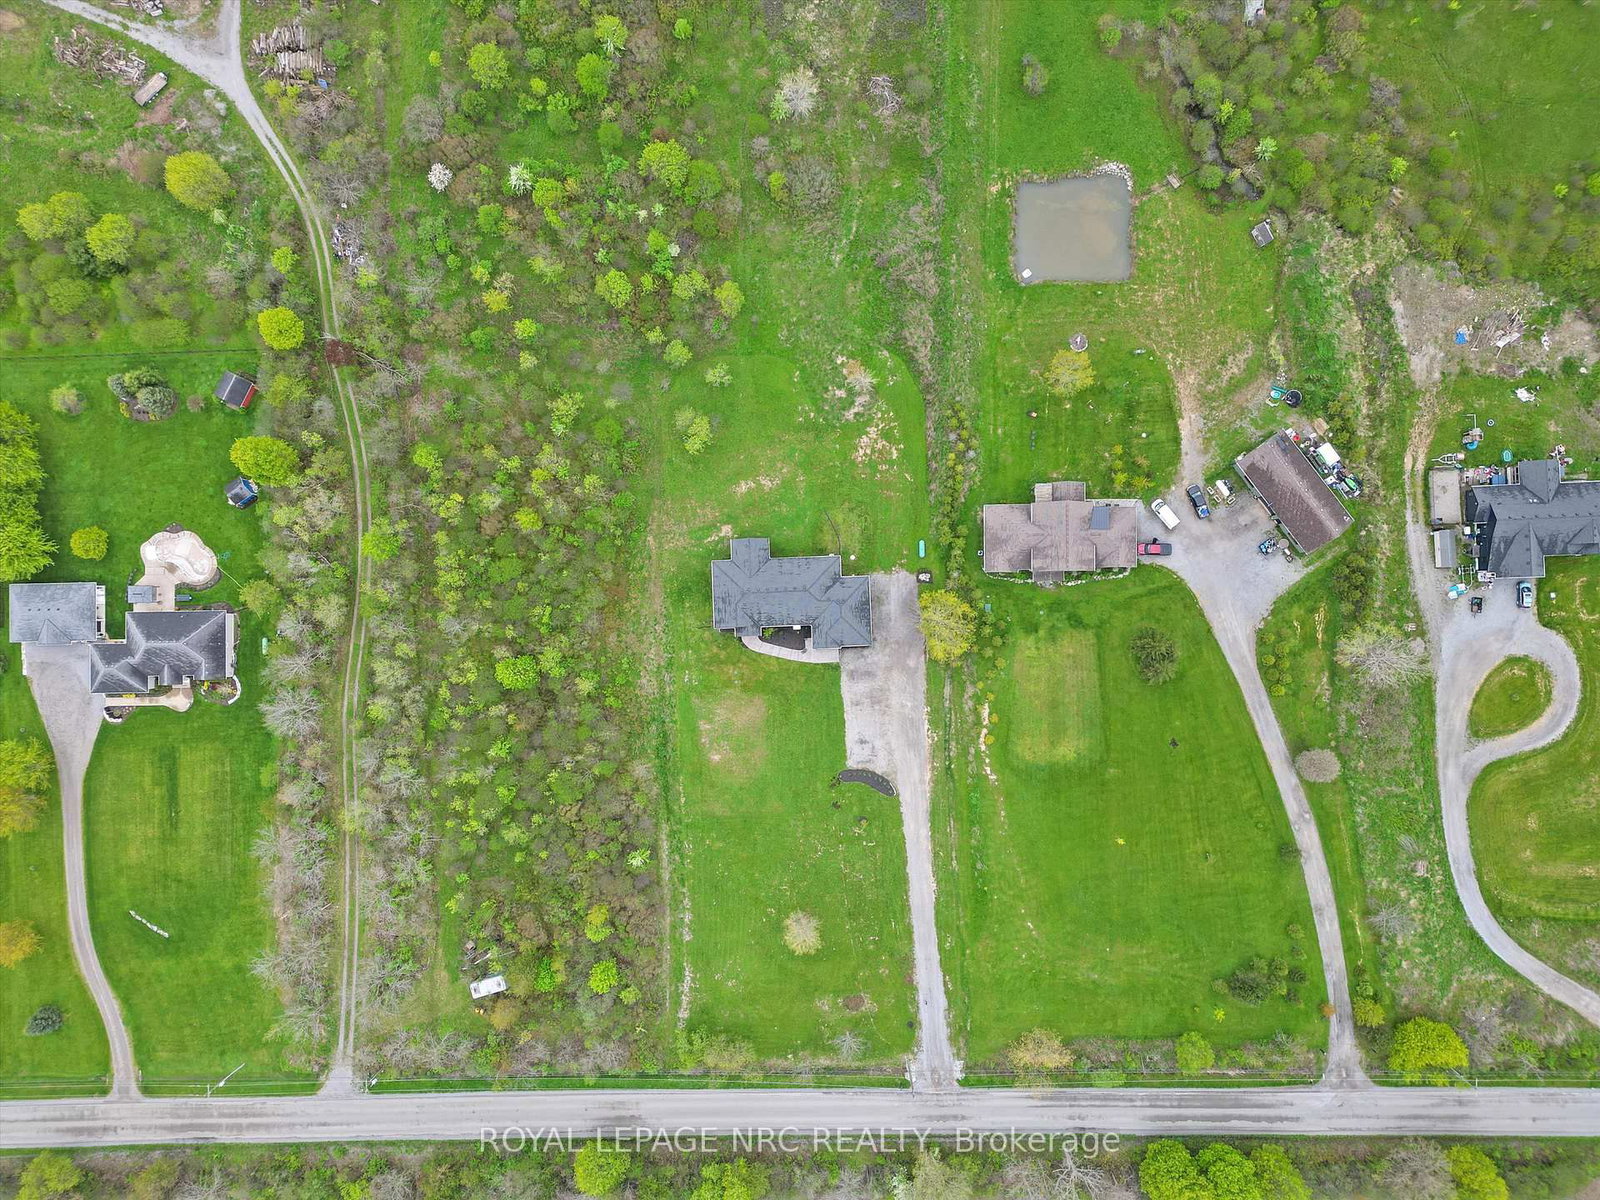
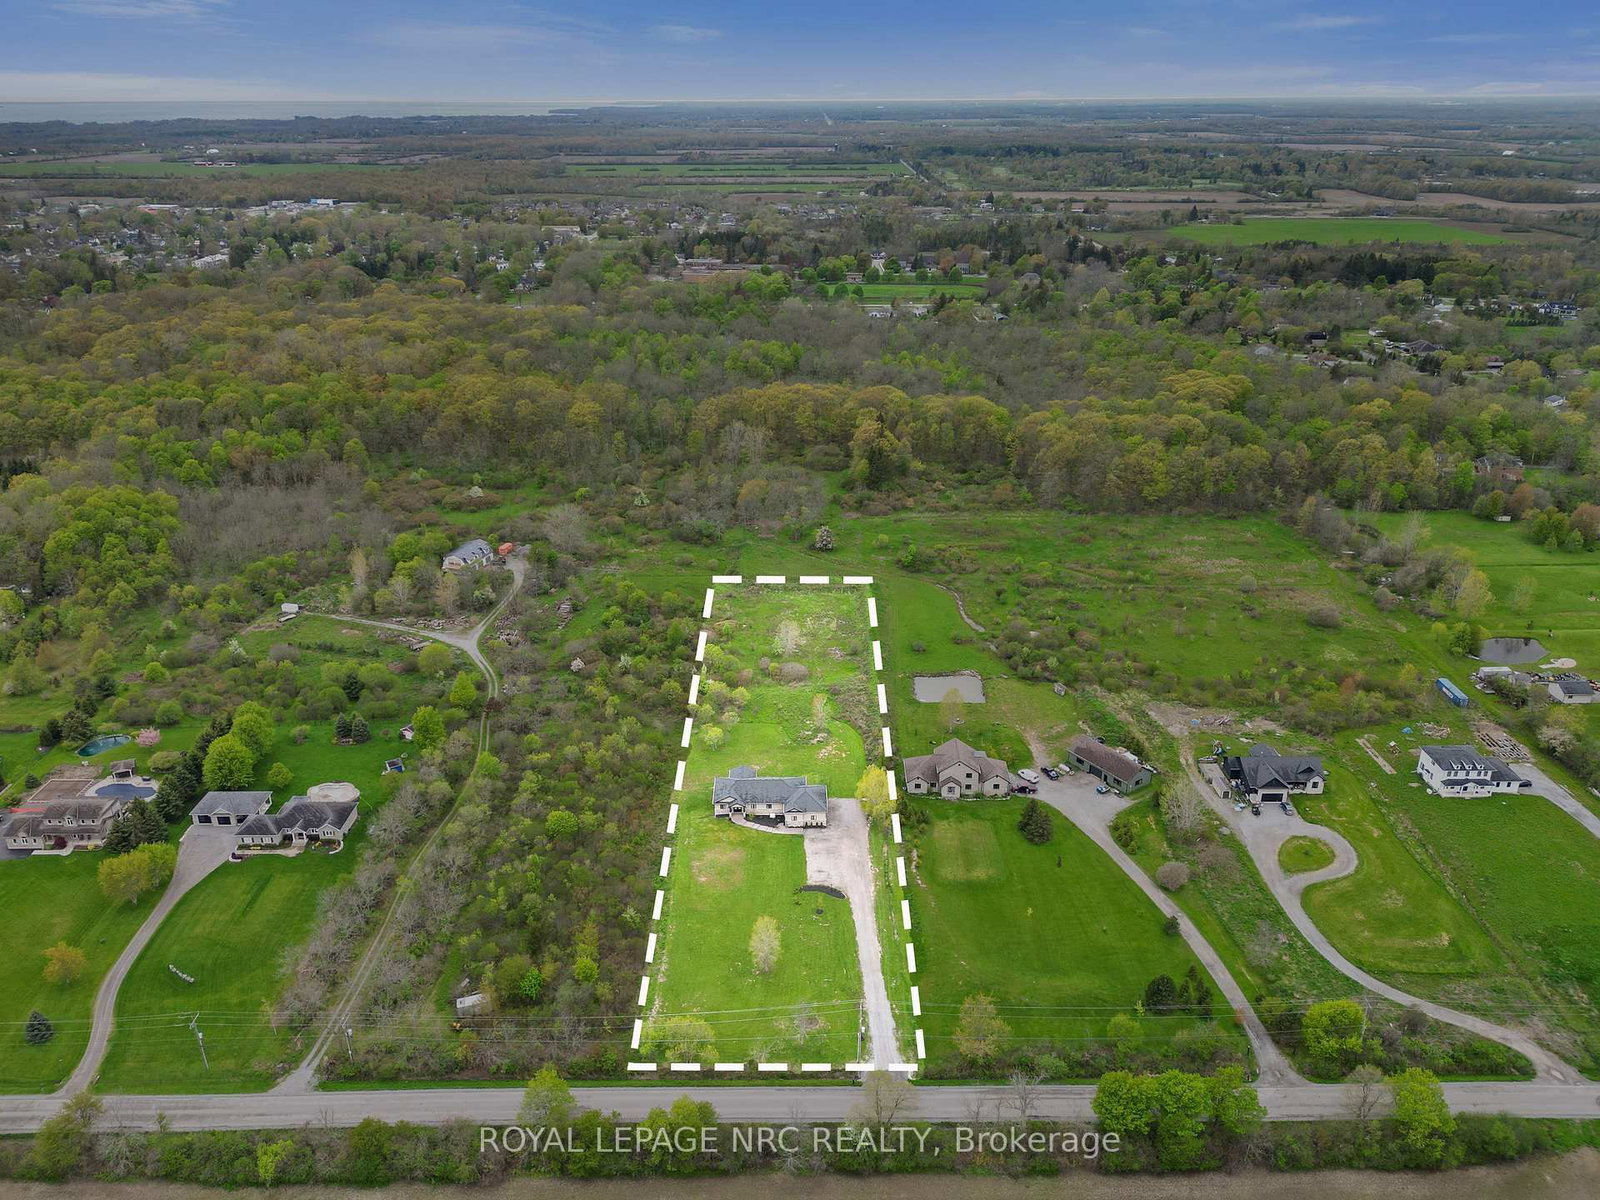
    163.73x674.38 (Feet)

  • Taxes

    $10,056.44 (2025)

  • Type

    Freehold

Property Description

Property description for 557 Burleigh Road, Fort Erie

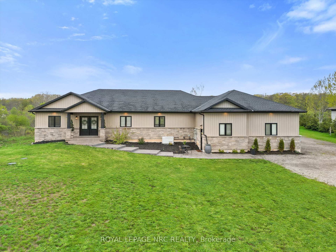
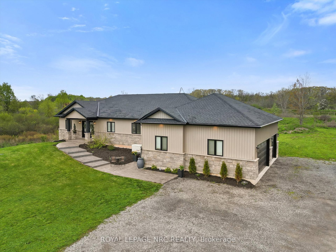
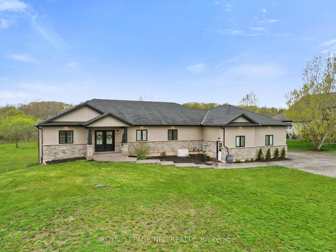
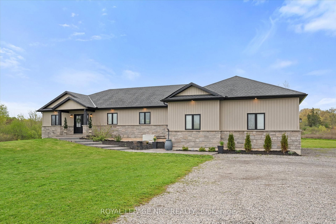
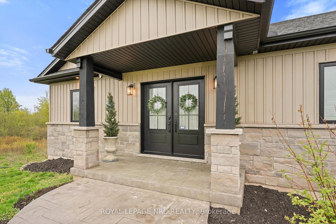
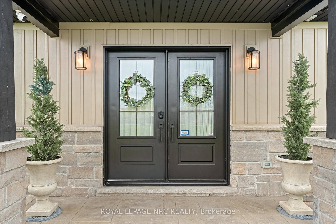
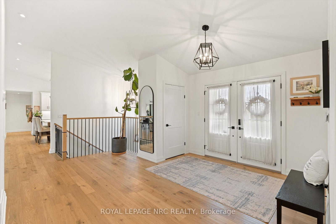
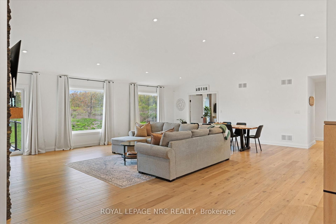
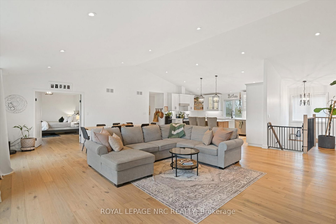
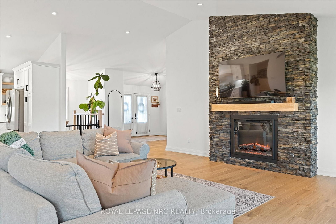
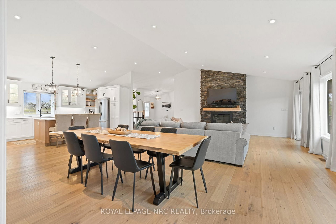
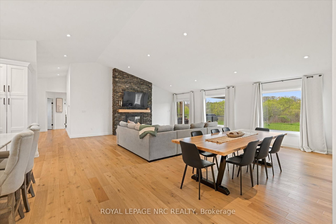
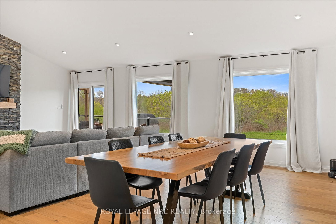
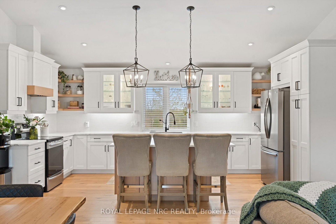
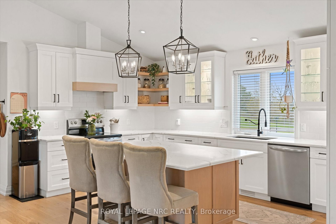
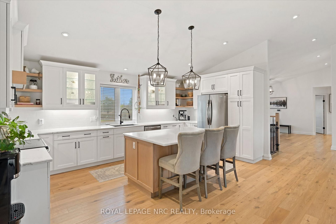
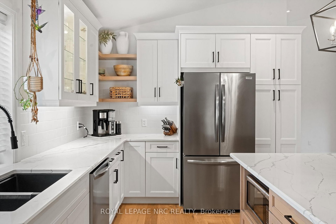
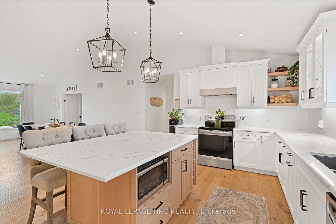
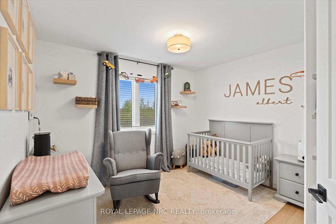
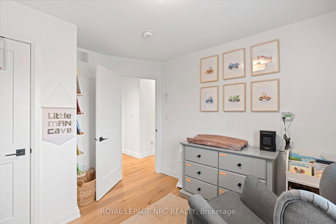
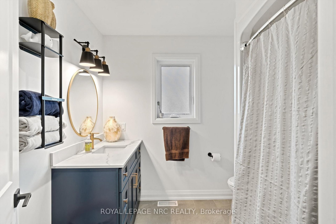
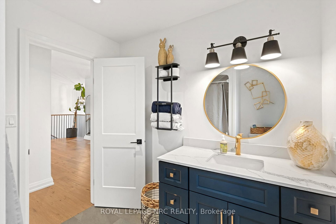
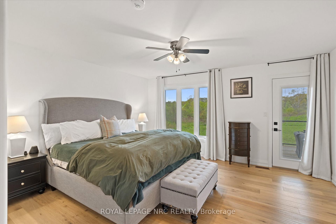
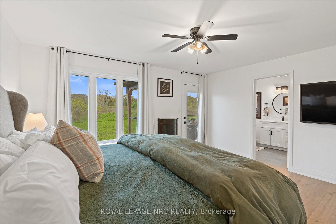
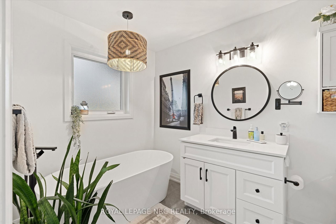
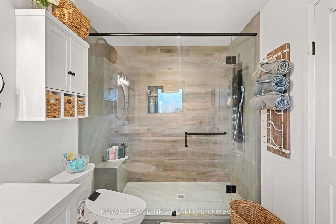
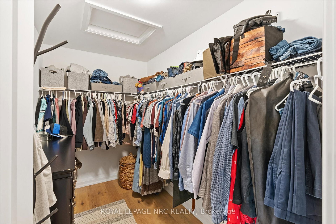
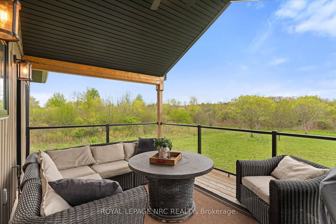
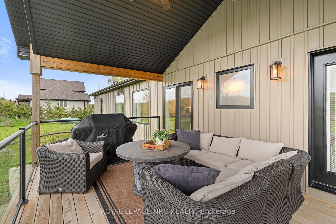
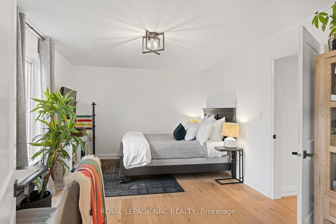
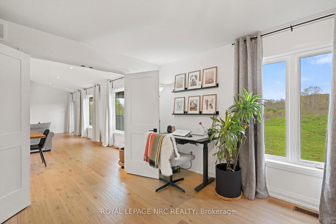
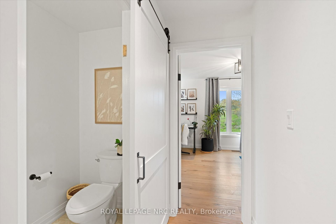
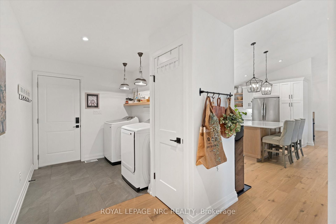
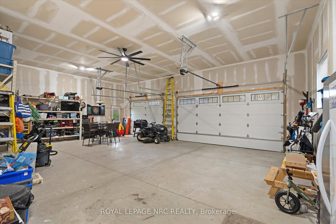
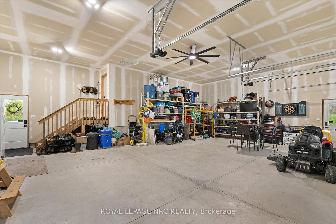
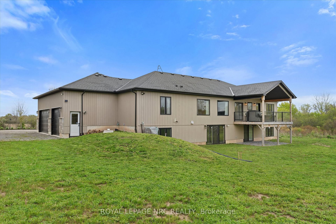
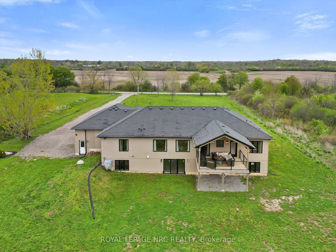
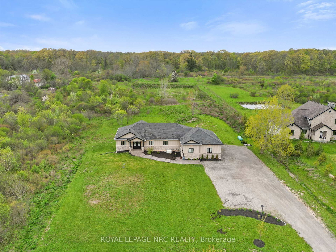
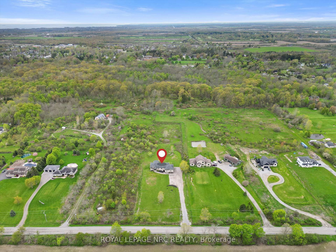
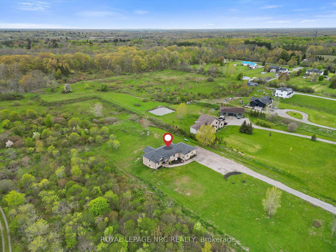
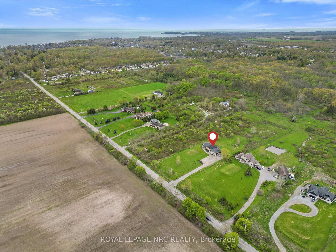
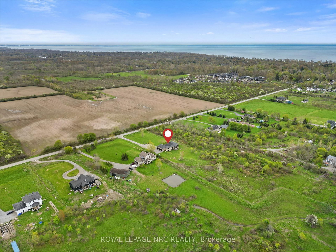
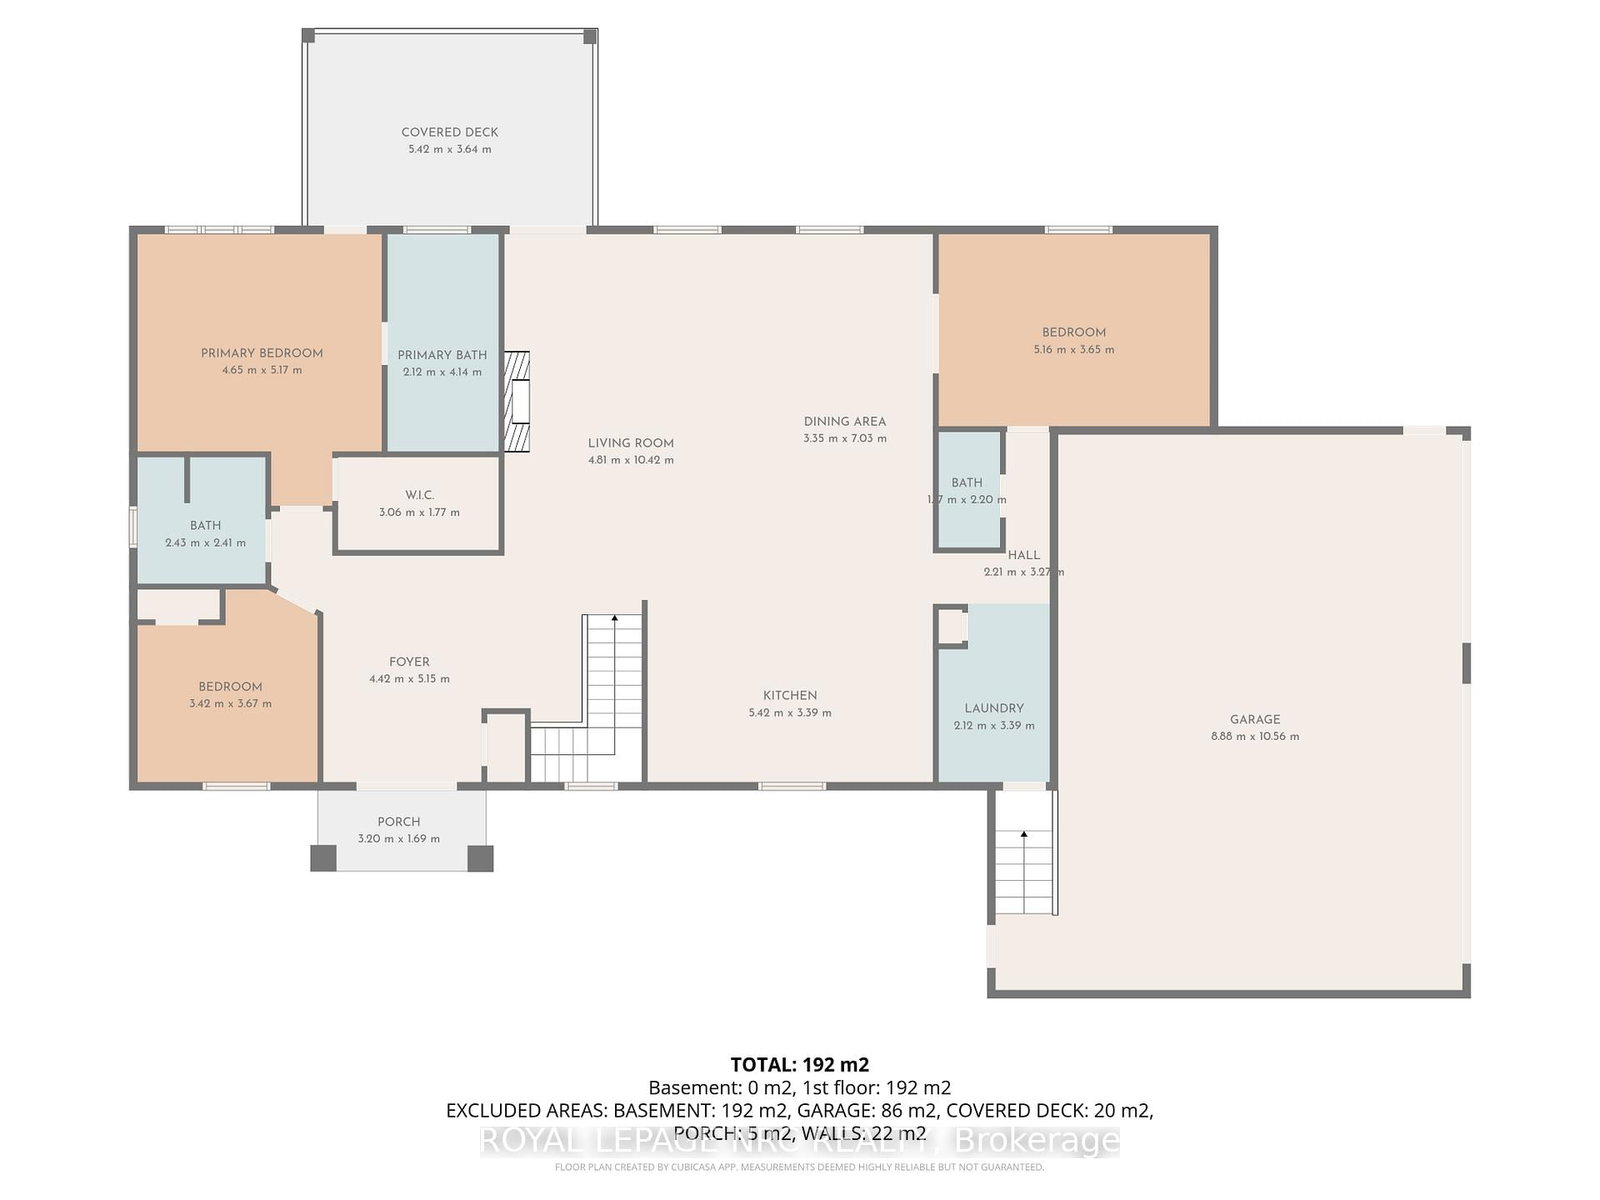
Welcome to 557 Burleigh Road N, a stunning 2023-built bungalow set on a picturesque 2.5-acre rural property just minutes from the heart of Ridgeway and a short drive to Fort Erie. This impressive 2,174 sqft home offers 3 bedrooms and 2.5 bathrooms with a bright open-concept kitchen, living, and dining area designed for both everyday living and entertaining, highlighted by soaring cathedral ceilings and large windows that fill the space with natural light. Step outside to the west-facing 18' X 12' covered rear deck - the perfect place to unwind and take in breathtaking sunset views over your private property. The home also features a full unfinished walk-out basement ready for your vision, spray foam insulation beneath the basement floors for added efficiency, a 4,500-gallon cistern, a UV Water System and the peace of mind of a backup Generac generator. Completing the property is an impressive 850 sq ft (24' 6"D X 34' 3" W X 12' 4" H Inside Dimensions) insulated garage with fibreglass walls and ceilings and finished drywall, offering the perfect space for vehicles, hobbies, or additional storage. Enjoy the privacy and space of rural living while still being only minutes from the shops, restaurants, and charm of Ridgeway and the convenience of Fort Erie.

Listed by ROYAL LEPAGE NRC REALTY

  • MLS #

    X13134758

  • Sq. Ft

    2000-2500

  • Sq. Ft. Source

    MLS

  • Lot Irregularities

    n/a

  • Year Built

    0-5

  • Pool

    None

  • Drive

    Pvt Double

  • Garage

    Attached, 2 spaces

  • Total Parking

    12

  • Family Room

    Y

  • Den

    Y

  • Exterior

    Stone

  • Fireplace

    Y

  • Roof

    Asphalt Shingle

  • Foundation

    Poured Concrete

  • Elevator

    n/a

  • Water View

    n/a

  • Laundry Level

    Main

  • Heat

    Forced Air

  • A/C

    Central Air

  • Water

    Other

  • Water Supply

    n/a

  • Sewers

    Septic

  • Central Vac

    N

  • Foyer

    4.09 x 3.1 ft Main level

  • Living

    4.87 x 6.1 ft Main level

  • Dining

    3.35 x 4.87 ft Main level

  • Kitchen

    5.44 x 3.78 ft Main level

  • Primary

    4.57 x 4.06 ft Main level

    Ensuite Bath, W/I Closet, W/O To Deck

  • Bathroom

    4.06 x 2.13 ft Main level

    4 Pc Ensuite

  • 2nd Br

    3.43 x 3.35 ft Main level

  • 3rd Br

    5.23 x 3.45 ft Main level

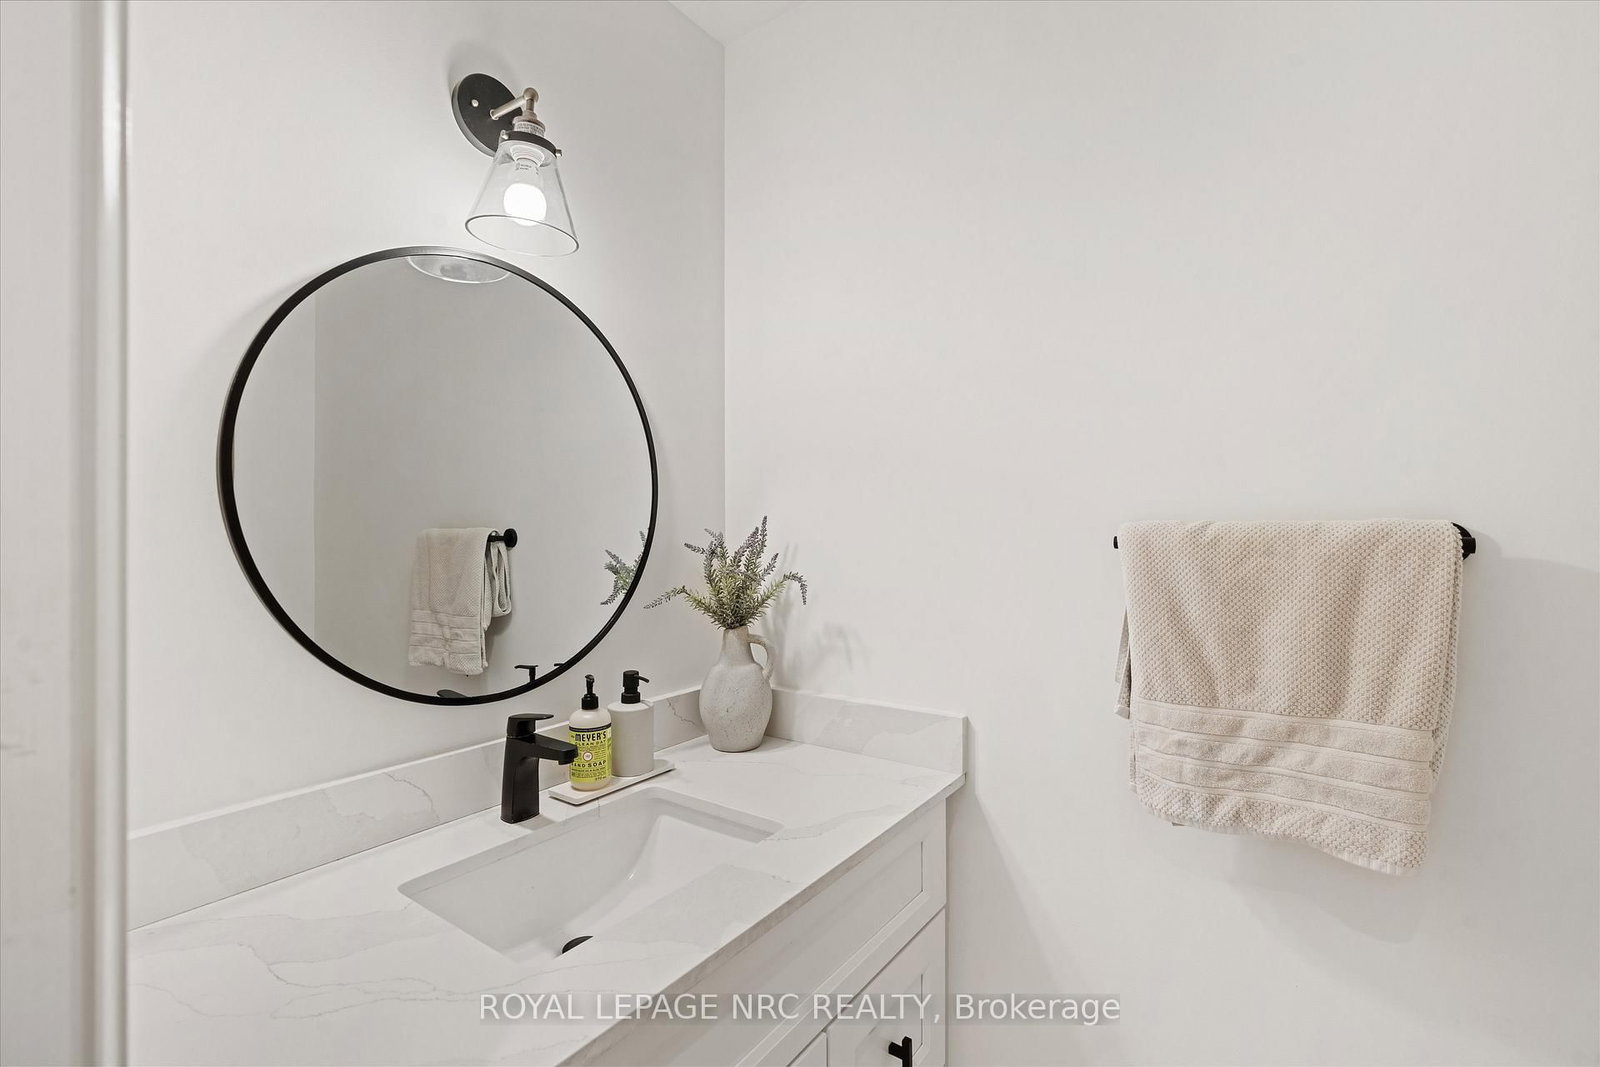
  • Bathroom

    2.44 x 2.44 ft Main level

  • Bathroom

    2.24 x 1.22 ft Main level

  • Laundry

    4.27 x 2.26 ft Main level

Thinking of Selling?

Find Out Your Home’s Value in Today’s Market!

No Email or Signup is required to view your home estimate.

estimate your home value

Contact Manoj Kukreja

Sales Representative,
Century 21 People’s Choice Realty Inc.,
Brokerage
(647) 576 - 2100

Manoj profile avatar

Estimated price

Date
Price
Change
2026-05-15
$1,115,368
0.30%

Inventory Graph

10 9 8 7 6 5 4 3 2 1 0 4 Months of inventory SELLER'S Market BALANCED Market BUYER'S Market

Mortgage Calculator

This data is for informational purposes only.

Mortgage Payment per month

Principal Amount

Interest

Total Payable

Amortization

Amortization

Closing Cost Calculator

This data is for informational purposes only.

Closing Cost Total for this property

Total Cash flow for purchasing this property

Down Payment(%)*
Additional information

Provincial Land Transfer Tax

Ontario Land Transfer Tax Rebate

Toronto Land Transfer Tax

Toronto Land Transfer Tax Rebate

PST on CMHC Insurance Premium

Lawyer Fees

$2,825

Government Registration Fee's

$164

Title Insurance

Closing Cost Total

Total Cash flow for purchasing this property

Provincial Land Transfer Tax

Ontario Land Transfer Tax Rebate

Toronto Land Transfer Tax

Toronto Land Transfer Tax Rebate

PST on CMHC Insurance Premium

Lawyer Fees

$2,825

Government Registarion Fee's

$164

Title Insurance

Down Payment(%)*

* A down payment of less than 20% is permitted only for first-time home buyers purchasing their principal residence. The minimum down payment required is 5% for the portion of the purchase price up to $500,000, and 10% for the portion between $500,000 and $1,500,000. For properties priced over $1,500,000, a minimum down payment of 20% is required.

Thinking of Selling?

Find Out Your Home’s Value in Today’s Market!

No Email or Signup is required to view your home estimate.

estimate your home value

Contact Manoj Kukreja

Sales Representative, Century 21 People’s Choice Realty Inc., Brokerage
(647) 576 - 2100

Manoj profile avatar

Recent Sold Listings in Ridgeway, Fort Erie

Popular Cities